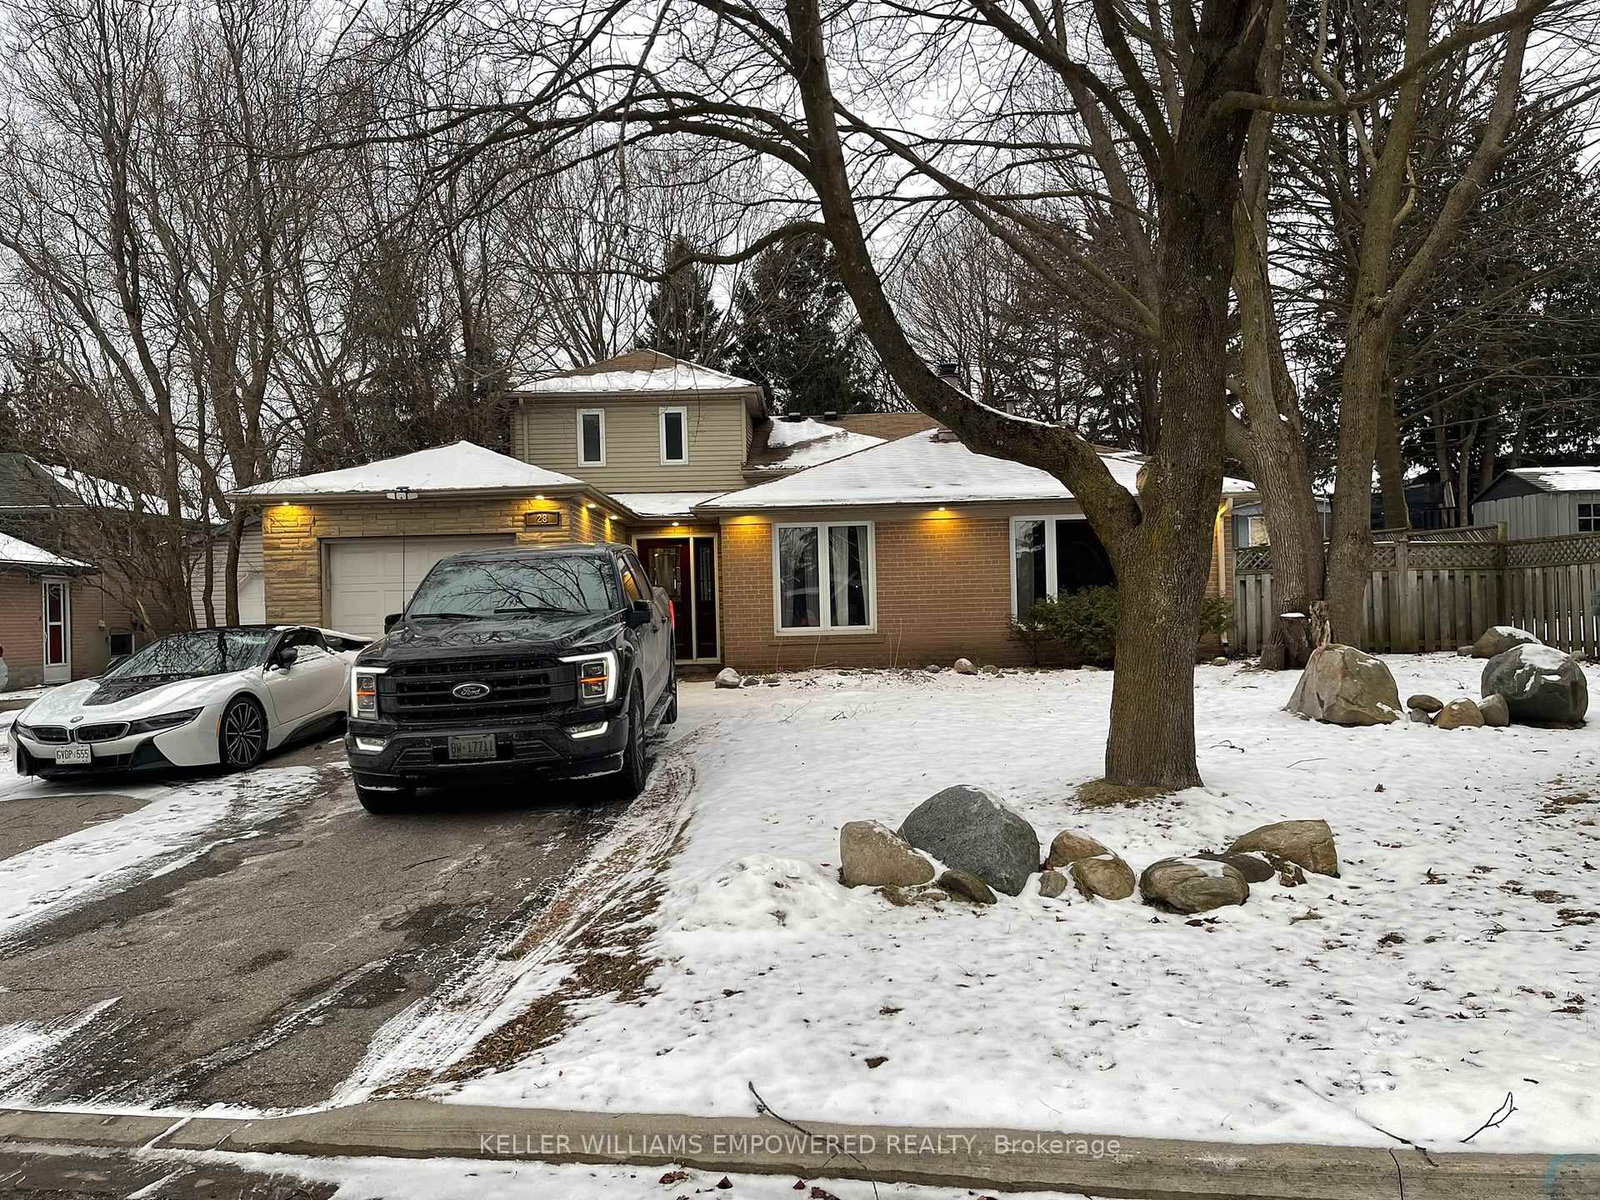
<-- style PDP --> 11 Johnson Road, Aurora - Detached for sale for $1,399,900
  • for sale

11 Johnson Road

Aurora, Ontario, L4G 2A3 - Aurora Highlands

$1,399,900

  • Neighbourhood

    Aurora Highlands

  • Major Intersection

    Yonge & Henderson

  • Listed Since: 11 day(s)

  • Last update: 1 day(s) ago

Overview

  • Property Type

    Detached, Bungalow

  • Bedrooms

    3 + 3

  • Bathrooms

    4

  • Basement

    Finished + Sep Entrance

  • Kitchen

    1 + 1

  • Total Parking

    9

  • Lot Size

    59.84x116.69 (Feet)

  • Taxes

    $4,927.00 (2025)

  • Type

    Freehold

Property Description

Property description for 11 Johnson Road, Aurora

Nestled in the prestigious Aurora Highlands, this meticulously renovated residence is surrounded by custom estates. Perfectly positioned within a top-tier school district, it is just minutes from major plazas, grocery stores, dining, and transit. Offering an exceptional blend of modern luxury and convenience, this property has been extensively upgraded . The mechanical backbone is completely modernized as the property has undergone extensive wiring and plumbing updates throughout complemented by a new owned tankless hot water system, a high-efficiency furnace servicing main Flr & basement and 2 feet of new attic insulation.The main floor boasts 8-foot ceilings with a seamless, open-concept design. It features solid Canadian hardwood floors with soundproofing plywood subfloors, a custom high-gloss kitchen cabinet with a waterfall stone island, a bright skylight, and premium LG appliances.The property features a 3 bedrooms basement,boasting separate fire-rated door, 7mm insulated vinyl flooring, dedicated air returns, and new appliances. All Bathrooms feature custom quartz countertops, custom MDF vanities, brand-new tiling, sleek glass shower enclosures, and premium gold hardware throughout.The exterior excels with a brand-new custom main door, a new asphalt driveway accommodating over 9 vehicles plus a covered carport, and professional bordered landscaping. The backyard is featuring a large storage shed and a fully finished private greenhouse equipped with a wood-burning stove. Enhanced with 17 perimeter soffit pot lights, motion-sensor security lighting, and independent in-suite laundries, this turnkey estate offers unprecedented value.

Listed by RE/MAX HALLMARK REALTY LTD.

  • MLS #

    N13560110

  • Sq. Ft

    1100-1500

  • Sq. Ft. Source

    MLS

  • Lot Irregularities

    Y

  • Year Built

    Available Upon Request

  • Pool

    None

  • Drive

    Pvt Double

  • Garage

    None

  • Total Parking

    9

  • Family Room

    N

  • Den

    N

  • Exterior

    Brick

  • Fireplace

    N

  • Roof

    Asphalt Shingle

  • Foundation

    Unknown

  • Elevator

    n/a

  • Water View

    n/a

  • Laundry Level

    Main

  • Heat

    Forced Air

  • A/C

    Central Air

  • Water

    Municipal

  • Water Supply

    n/a

  • Sewers

    Sewers

  • Central Vac

    N

  • Primary

    3.58 x 3.0 ft Main level

    hardwood floor, 3 Pc Ensuite, Closet Organizers

  • 2nd Br

    3.32 x 2.47 ft Main level

    hardwood floor, Window, Closet

  • Living

    6.8 x 4.37 ft Bsmt level

    Combined W/Kitchen, Vinyl Floor, Pot Lights

  • 3rd Br

    3.49 x 2.49 ft Main level

    hardwood floor, Closet, Window

  • Kitchen

    3.96 x 3.48 ft Main level

    Modern Kitchen, Quartz Counter, Skylight

  • Living

    3.72 x 2.72 ft Bsmt level

    Above Grade Window, Pot Lights, Pot Lights

  • Dining

    5.75 x 4.27 ft Main level

    hardwood floor, Combined W/Living, Pot Lights

  • Living

    5.75 x 4.27 ft Main level

    hardwood floor, Large Window, Open Concept

  • 4th Br

    3.87 x 2.4 ft Bsmt level

    Window, Vinyl Floor, Closet

  • Br

    3.74 x 2.73 ft Bsmt level

    Above Grade Window, Vinyl Floor, Closet

  • 5th Br

    3.84 x 2.27 ft Bsmt level

    Window, Vinyl Floor, Closet

  • MLS #

    N13560110

  • Sq. Ft

    1100-1500

  • Sq. Ft. Source

    MLS

  • Lot Irregularities

    Y

  • Year Built

    Available Upon Request

  • Pool

    None

  • Drive

    Pvt Double

  • Garage

    None

  • Total Parking

    9

  • Family Room

    N

  • Den

    N

  • Exterior

    Brick

  • Fireplace

    N

  • Roof

    Asphalt Shingle

  • Foundation

    Unknown

  • Elevator

    n/a

  • Water View

    n/a

  • Laundry Level

    Main

  • Heat

    Forced Air

  • A/C

    Central Air

  • Water

    Municipal

  • Water Supply

    n/a

  • Sewers

    Sewers

  • Central Vac

    N

  • Primary

    3.58 x 3.0 ft Main level

    hardwood floor, 3 Pc Ensuite, Closet Organizers

  • 2nd Br

    3.32 x 2.47 ft Main level

    hardwood floor, Window, Closet

  • Living

    6.8 x 4.37 ft Bsmt level

    Combined W/Kitchen, Vinyl Floor, Pot Lights

  • 3rd Br

    3.49 x 2.49 ft Main level

    hardwood floor, Closet, Window

  • Kitchen

    3.96 x 3.48 ft Main level

    Modern Kitchen, Quartz Counter, Skylight

  • Living

    3.72 x 2.72 ft Bsmt level

    Above Grade Window, Pot Lights, Pot Lights

  • Dining

    5.75 x 4.27 ft Main level

    hardwood floor, Combined W/Living, Pot Lights

  • Living

    5.75 x 4.27 ft Main level

    hardwood floor, Large Window, Open Concept

  • 4th Br

    3.87 x 2.4 ft Bsmt level

    Window, Vinyl Floor, Closet

  • Br

    3.74 x 2.73 ft Bsmt level

    Above Grade Window, Vinyl Floor, Closet

  • 5th Br

    3.84 x 2.27 ft Bsmt level

    Window, Vinyl Floor, Closet

Thinking of Selling?

Find Out Your Home’s Value in Today’s Market!

No Email or Signup is required to view your home estimate.

estimate your home value

Contact Manoj Kukreja

Sales Representative,
Century 21 People’s Choice Realty Inc.,
Brokerage
(647) 576 - 2100

Manoj profile avatar

Property History

Property history for 11 Johnson Road, Aurora

This property has been sold 6 times before. Create your free account to explore sold prices, detailed property history, and more insider data.

Sign In / Register

Inventory Graph

10 9 8 7 6 5 4 3 2 1 0 4 Months of inventory SELLER'S Market BALANCED Market BUYER'S Market

Mortgage Calculator

This data is for informational purposes only.

Mortgage Payment per month

Principal Amount

Interest

Total Payable

Amortization

Amortization

Closing Cost Calculator

This data is for informational purposes only.

Closing Cost Total for this property

Total Cash flow for purchasing this property

Down Payment(%)*
Additional information

Provincial Land Transfer Tax

Ontario Land Transfer Tax Rebate

Toronto Land Transfer Tax

Toronto Land Transfer Tax Rebate

PST on CMHC Insurance Premium

Lawyer Fees

$2,825

Government Registration Fee's

$164

Title Insurance

Closing Cost Total

Total Cash flow for purchasing this property

Provincial Land Transfer Tax

Ontario Land Transfer Tax Rebate

Toronto Land Transfer Tax

Toronto Land Transfer Tax Rebate

PST on CMHC Insurance Premium

Lawyer Fees

$2,825

Government Registarion Fee's

$164

Title Insurance

Down Payment(%)*

* A down payment of less than 20% is permitted only for first-time home buyers purchasing their principal residence. The minimum down payment required is 5% for the portion of the purchase price up to $500,000, and 10% for the portion between $500,000 and $1,500,000. For properties priced over $1,500,000, a minimum down payment of 20% is required.

Thinking of Selling?

Find Out Your Home’s Value in Today’s Market!

No Email or Signup is required to view your home estimate.

estimate your home value

Contact Manoj Kukreja

Sales Representative, Century 21 People’s Choice Realty Inc., Brokerage
(647) 576 - 2100

Manoj profile avatar

Recent Sold Listings in Aurora Highlands, Aurora

Popular Cities